Key Takeaways
- Expect £1,800–£3,200 per square metre in Birmingham for 2026.
- A 20 sqm extension typically costs £36,000–£56,000.
- Glazing, roof style, and access difficulty affect final pricing.
- Budget an extra £3,000–£7,000 for professional fees.
- Always get itemised, detailed quotes from multiple builders.
A single-storey extension in Birmingham costs between £1,800 and £2,800 per square metre in 2026. A typical 20 sqm extension costs £36,000–£56,000. Final prices depend on size, finish, and glazing choices.
Costs vary across Birmingham’s suburbs too. Labour and material prices shift by area. Your extension type also affects the final figure.
This guide breaks down real 2026 pricing. You’ll see exactly where your budget goes. We’ll also cover ways to save without cutting quality.
What’s the Average Cost Per Square Metre?
Most Birmingham builders quote by square metre. This makes comparing quotes much easier. Prices typically fall into three tiers.
| Finish Level | Cost Per Sqm | Typical Features |
| Basic | £1,800–£2,200 | Standard windows, simple fittings |
| Mid-range | £2,200–£2,600 | Bi-fold doors, quality flooring |
| High-end | £2,600–£3,200 | Roof lanterns, bespoke joinery |
Basic finishes suit budget-conscious projects. High-end finishes suit properties aiming for maximum resale value.
How Much Does a Typical Extension Cost by Size?
Size is the biggest cost driver. Here’s what to expect for common extension sizes.
| Extension Size | Estimated Cost Range |
| 10 sqm | £18,000–£28,000 |
| 15 sqm | £27,000–£42,000 |
| 20 sqm | £36,000–£56,000 |
| 25 sqm | £45,000–£70,000 |
| 30 sqm | £54,000–£84,000 |
These figures cover structural build and standard finishes. Kitchen units and appliances cost extra on top.
What Factors Affect the Final Price?
Several elements push costs up or down. Understanding these helps you budget accurately.
- Foundation type – Poor ground conditions increase groundwork costs
- Roof style – Flat roofs cost less than lantern or vaulted designs
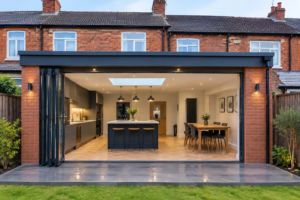
- Glazing amount – Bi-fold and sliding doors add £3,000–£8,000
- Structural changes – Removing load-bearing walls adds steel and labour costs
- Access difficulty – Terraced houses with limited access cost more
Homes in conservation areas may also face extra planning costs. Always factor this in early.
What’s Included in a Typical Quote?
Most builder quotes cover core structural work. However, inclusions vary between companies significantly.
Standard inclusions usually cover:
- Groundwork and foundations
- Brickwork or blockwork walls
- Roofing structure and covering
- Standard windows and doors
- Basic electrics and plastering
Kitchen fitting, flooring, and decorating often cost extra. Always ask for a detailed, itemised quote.
How Do Planning Costs Affect Your Budget?
Many single-storey extensions fall under Permitted Development rights. This avoids full planning application fees. However, some costs still apply.
| Cost Item | Typical Price |
| Building Regulations application | £500–£1,000 |
| Structural engineer report | £500–£1,500 |
| Party Wall agreement (per neighbour) | £700–£1,200 |
| Architect or designer fees | £1,500–£4,000 |
Budget an extra £3,000–£7,000 for professional fees overall. This varies based on project complexity.
Real Example: A Harborne Rear Extension
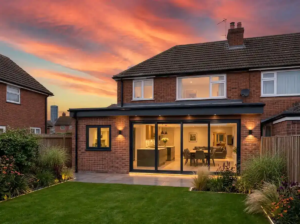
A homeowner in Harborne built a 22 sqm rear extension. They chose mid-range finishes with bi-fold doors. Total cost reached £48,500 including fittings.
This included a structural engineer report and Party Wall agreements. The build took 14 weeks from start to finish. The final cost sat comfortably within their initial budget.
This reflects typical mid-range pricing across Birmingham. Planning ahead kept surprise costs to a minimum.
How Can You Reduce Extension Costs?
Smart planning can trim thousands from your final bill. Consider these practical strategies.
- Choose a simple flat or pitched roof design
- Reuse existing plumbing and drainage routes where possible
- Get at least three detailed builder quotes
- Avoid mid-project design changes, which add costs
- Time your build outside peak summer demand
Cutting structural corners isn’t recommended. Focus savings on finishes instead, not foundations.
Step-by-Step: Budgeting for Your Extension
- Define your extension size and purpose – This shapes your entire budget
- Get three to five builder quotes – Compare like-for-like inclusions
- Add a 10–15% contingency fund – Covers unexpected issues
- Factor in professional fees – Architects, engineers, and approvals
- Separate structural and finishing budgets – Track spending clearly
- Agree payment stages upfront – Protects both parties fairly
Frequently Asked Questions
1. What’s the cheapest type of single-storey extension?
Simple flat-roof rear extensions cost least. Avoiding bi-fold doors and complex glazing saves money too.
2. Does extension cost include kitchen fitting?
Usually not. Most quotes cover structural build only. Kitchen units and appliances are typically separate.
3. How much does a Party Wall agreement cost?
Expect £700–£1,200 per neighbour involved. Costs rise if disputes require formal surveyor mediation.
4. Is VAT included in extension quotes?
Always check this specifically. Some quotes include VAT, others don’t. Clarify before comparing prices.
5. Can I get a single-storey extension for under £20,000?
Small, basic extensions under 10 sqm sometimes reach this range. Finishes will be minimal at this budget.
6. Do bigger extensions cost less per square metre?
Sometimes, yes. Larger projects can benefit from economies of scale. Fixed costs spread across more space.
7. How much should I budget for contingency?
Add 10–15% of your total build cost. This covers unexpected structural or material issues.
8. Should I pay a deposit upfront?
Small deposits are standard practice. Avoid paying more than 10–15% before work begins.