At J M A Group, we provide professional loft conversions across Birmingham and the West Midlands, managing the project from the initial assessment and design through structural works, Building Regulations and construction to completion.
Whether you’re considering a dormer loft conversion, hip-to-gable conversion, rooflight conversion or a more substantial loft transformation, we’ll help establish the most appropriate solution for your property.
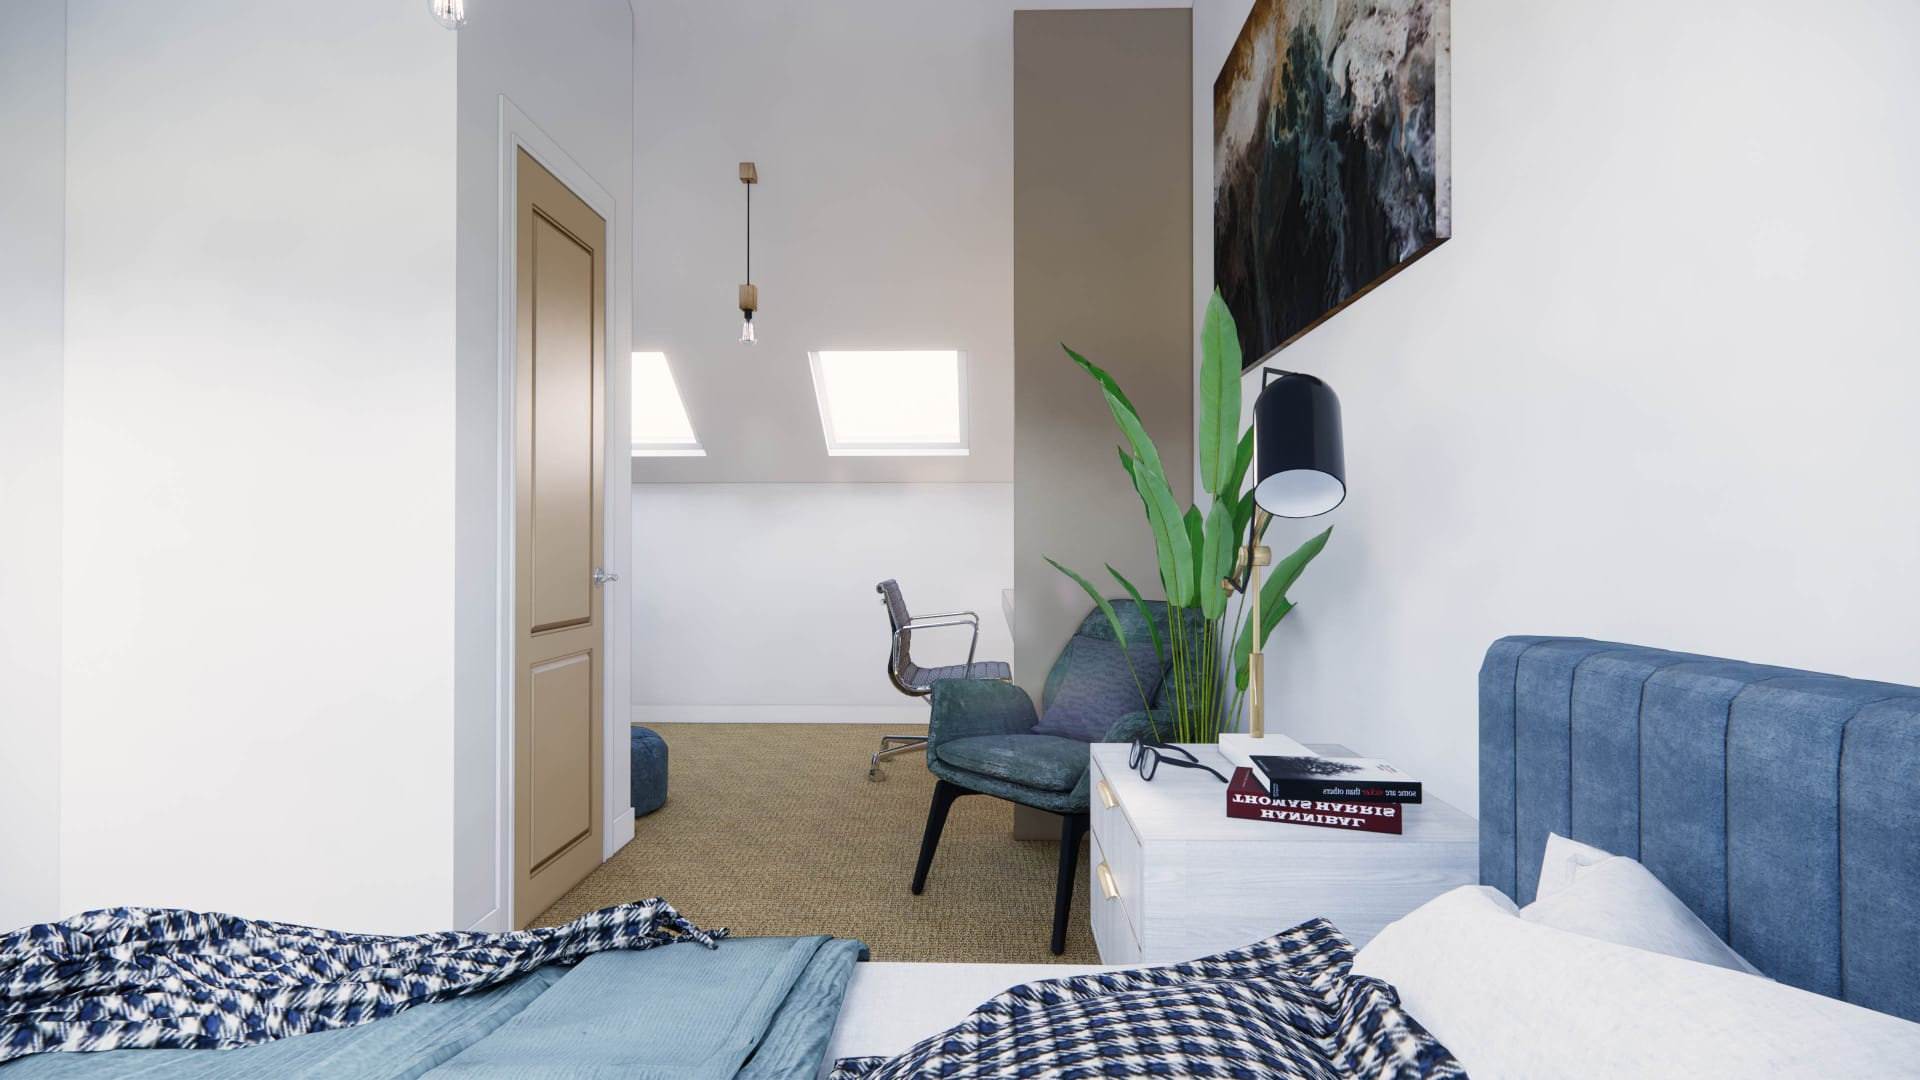
See Our Work
A closer look at recent J M A Group builds from groundworks to finished space.
J M A Group provides a coordinated Construction, Design, Manage & Build service.
1. Design & Construction Coordination
We can coordinate the design and construction requirements through one project process.
2. Structural Coordination
Where structural engineering is required, the structural requirements can be integrated into the construction process.
3. Defined Scope of Works
A detailed scope helps establish what is included and provides greater clarity before construction begins.
4. Professional Project Management
Trades, construction activities and key stages are coordinated throughout delivery.
5. Quality Control
Workmanship and outstanding items are monitored throughout the project.
6. Building Regulations
The project is constructed around the applicable technical and Building Regulations requirements.
7. Wider Renovation Capability
If the loft conversion forms part of a larger renovation, extension or property transformation, we can discuss combining the works into one coordinated project.
We discuss what you want to achieve, the property, preferred layout and approximate project budget.
The existing roof space is assessed to establish its dimensions, construction and conversion potential.
The proposed layout and conversion type are developed around the property and your requirements.
We establish whether the proposed works may fall within permitted development or whether planning consent is required.
Where required, structural calculations and technical information are developed for the proposed works.
The agreed construction requirements are documented within a defined scope of works and quotation.
The project progresses through structural alterations, roofing, first fix, insulation, plastering and finishing stages.
Construction activities and trades are coordinated throughout delivery.
1. Dormer Loft Conversions
A dormer adds extra headroom and floor space. It’s a popular choice for a reason.
2. Rear Dormer Conversions
Built at the back of your home, a rear dormer maximises space without changing your front view.
3. Hip-to-Gable Loft Conversions
Got a hipped roof? We extend the sloping side into a vertical wall. You get a bigger, more usable room.
4. Rooflight / Velux-Style Loft Conversions
Want a simple, cost-effective option? Rooflights bring in natural light without altering your roof shape.
5. Mansard Loft Conversions
A mansard has a steep, near-vertical slope. It gives you generous space and a sleek, modern look.
6. Bedroom Loft Conversions
Need another bedroom? A loft conversion adds space and value without the hassle of moving.
7. Master Bedroom Suites
8. Loft Conversions with En-Suites
9. Home Office Loft Conversions
10. Loft Conversion and Renovation Projects
11. Loft Structural Alterations
12. Staircase Installation
13. Roof Alterations and Strengthening


 Trustindex verifies that the original source of the review is Google.
 Trustindex verifies that the original source of the review is Google.
 Trustindex verifies that the original source of the review is Google.
 Trustindex verifies that the original source of the review is Google.
 Trustindex verifies that the original source of the review is Google.
 Trustindex verifies that the original source of the review is Google.
 Trustindex verifies that the original source of the review is Google.
 Trustindex verifies that the original source of the review is Google.
 Trustindex verifies that the original source of the review is Google.
 Trustindex verifies that the original source of the review is Google.

Not always. Some loft conversions may fall within permitted development rights, subject to the property and proposed works meeting the relevant requirements. Other conversions require planning permission. This should be established for the individual property.
A loft conversion creating habitable accommodation will generally need to comply with Building Regulations, including requirements relating to structure, fire safety, insulation, stairs and ventilation.
Potentially, yes. The existing roof space, headroom, structure, staircase position and applicable regulatory requirements first need to be assessed.
Yes, subject to sufficient space and suitable plumbing, drainage and ventilation arrangements.
There isn’t one type that is best for every property. Roof shape, headroom, planning constraints, budget and the amount of space required will determine the most appropriate option.
Yes. Staircase construction forms an important part of a loft conversion and should be considered during the design stage.
Structural requirements can be coordinated as part of the agreed project scope, including structural steel and floor or roof alterations where required.
Your next bedroom, office or master suite could already be sitting above you.
A professionally designed loft conversion allows you to maximise your property’s existing space while creating accommodation tailored to the way you live.
Whether you’re considering a dormer conversion, hip-to-gable conversion, rooflight conversion or a master bedroom with en-suite, J M A Group can help you take the project from initial concept through design, management and construction.
