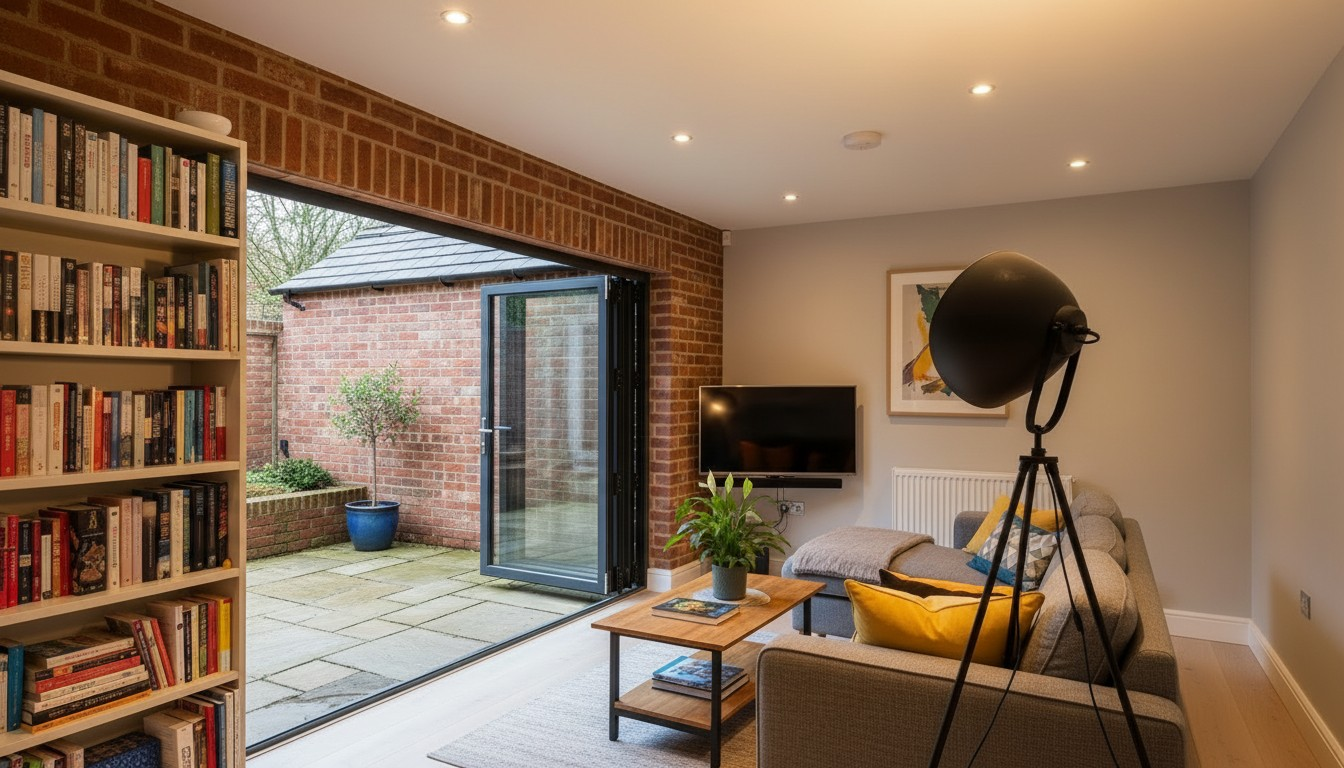
At J M A Group, we provide professional garage conversions across the West Midlands, helping homeowners transform existing garages into bedrooms, home offices, gyms, playrooms, utility rooms, additional living areas and more.
From the initial assessment and design through to Building Regulations, construction and internal finishes, our team can coordinate the entire conversion.
See Our Work
A closer look at recent J M A Group builds from groundworks to finished space.
J M A Group provides a coordinated Construction, Design, Manage & Build service.
1. One Coordinated Team
We can coordinate the design, construction and project management requirements rather than leaving homeowners to manage multiple separate trades.
2. Defined Scope of Works
A clear scope establishes the agreed works and helps both parties understand the project requirements.
3. Professional Project Management
Construction activities, trades and key stages are coordinated throughout the project.
4. Quality Control
Workmanship and outstanding items can be monitored as the conversion progresses.
5. Structural & Technical Coordination
Where structural design or specialist technical information is required, this can be incorporated into the project process.
6. Building Regulations
We understand that a successful conversion isn’t simply about appearance. The finished space needs to meet the applicable technical requirements.
7. Complete Property Solutions
If the garage conversion forms part of a wider renovation or extension, additional works can be incorporated into the overall project.
We establish what you want to achieve, your approximate budget and how you intend to use the converted space.
The garage is assessed to understand its existing construction, dimensions, access and relationship with the main property.
We develop the proposed layout and identify the construction requirements.
Where applicable, the relevant approvals and technical requirements can be established before construction.
A defined scope allows the construction requirements and inclusions to be documented properly.
Our team carries out and coordinates the agreed conversion works.
The project progresses through its construction stages with coordination and inspections.
Outstanding items are identified and addressed as the project reaches completion.
At J M A Group, our service isn’t limited to carrying out individual building works.
We can coordinate the design, management and construction of the garage conversion.
– Integral garage conversions
– Attached garage conversions
– Detached garage conversions
– Single garage conversions
– Double garage conversions
– Partial garage conversions
– Garage-to-bedroom conversions
– Garage-to-office conversions
– Garage-to-gym conversions
– Garage-to-living-room conversions
– Garage-to-utility conversions
– Garage-to-annexe conversions
– Garage conversions with bathrooms
– Garage conversions with en-suites
– Garage conversion and renovation projects


 Trustindex verifies that the original source of the review is Google.
 Trustindex verifies that the original source of the review is Google.
 Trustindex verifies that the original source of the review is Google.
 Trustindex verifies that the original source of the review is Google.
 Trustindex verifies that the original source of the review is Google.
 Trustindex verifies that the original source of the review is Google.
 Trustindex verifies that the original source of the review is Google.
 Trustindex verifies that the original source of the review is Google.
 Trustindex verifies that the original source of the review is Google.
 Trustindex verifies that the original source of the review is Google.

The programme depends on the size and complexity of the conversion, existing structure, approvals required and specification. A programme should be prepared around the individual project rather than relying on a generic timeframe.
Yes, subject to the existing structure being suitable and the proposed works satisfying the applicable planning and Building Regulations requirements.
Potentially, yes. The feasibility will depend particularly on drainage, water supplies, ventilation and the proposed layout.
Yes. A partial conversion can retain part of the garage for storage while converting the remainder into habitable accommodation, subject to the appropriate design and technical requirements.
Yes, subject to assessment. Detached garages can potentially become offices, gyms, studios and other ancillary spaces. Planning and Building Regulations requirements will depend on the circumstances and intended use.
Possibly. Garage floors are commonly constructed differently from the floors inside the main dwelling. The existing floor level, damp protection, insulation and construction should be assessed before deciding on the appropriate build-up.
Building Regulations requirements can be coordinated as part of the agreed project service. The precise responsibilities and any third-party fees should be established within the quotation and scope.
That unused garage could become one of the most useful rooms in your home.
Whether you need an additional bedroom, home office, gym, playroom, utility room, family room or multi-purpose living space, J M A Group can help you explore what’s possible.
We’ll assess the existing garage, understand what you want to achieve and develop an appropriate route through design, technical requirements and construction.
