Quick answer: A rear dormer loft conversion adds a box-shaped extension to the back slope of your roof. It creates full head height and extra floor space. Most rear dormers fall under permitted development in England. National 2026 price guides put typical costs at £40,000 to £70,000. Most builds take around 6 to 10 weeks on site.
Need another bedroom, but love where you live? Look up.
A rear dormer is the most popular loft conversion in the UK. It’s also the one we build most often. It gives you real space without changing the front of your home.
This guide explains how a rear dormer loft conversion works. We cover costs, planning, timescales and layout ideas. You’ll know what to expect before you speak to a builder.
What is a Rear Dormer Loft Conversion?
A rear dormer is a structure built out from the back slope of your roof. It has vertical side walls and a front wall with windows. The top is usually a flat roof.
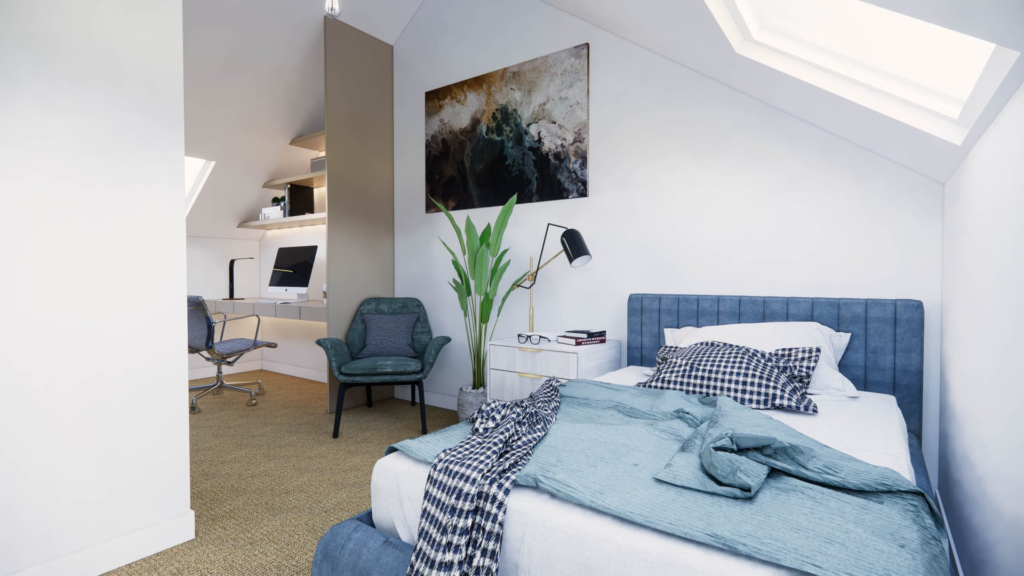
Inside, it turns awkward sloping space into a proper room. You can stand up across most of the floor.
A full-width rear dormer runs almost the whole width of the house. A smaller dormer covers part of it. The size depends on your roof, your budget and the planning rules.
Which Homes Suit a Rear Dormer?
Rear dormers work on most UK house types. They’re especially common on:
- Victorian and Edwardian terraces with a pitched rear roof
- 1930s semi-detached houses, often alongside a hip to gable conversion
- Detached houses with a deep rear roof slope
- Bungalows, where the dormer creates a full upper floor
Before anything else, check your head height. Measure from the top of the ceiling joists to the underside of the ridge. Around 2.2 metres or more is a good starting point.
How Much Does a Rear Dormer Loft Conversion Cost?
National 2026 price guides put a standard rear dormer at £40,000 to £70,000. Some simple projects come in below this. Larger or higher-spec builds can go above it.
| Project | Typical UK cost (2026 guides) |
| Small rear dormer, one bedroom | Lower end of the range |
| Full-width rear dormer with en-suite | Middle to upper end |
| Rear dormer with hip to gable | £55,000 to £75,000 |
| L-shaped dormer on a terrace | £55,000 to £90,000 |
These figures are a guide, not a quote. Your cost depends on:
- The size and width of the dormer
- Your roof structure and the steelwork needed
- Adding an en-suite or bathroom
- Window style, such as standard, French doors or a Juliet balcony
- The staircase design
- Your finishes, flooring and built-in storage
We give an itemised quote after a free site survey. Every line is explained. If anything changes, you’ll see the cost first.
Do You Need Planning Permission for a Rear Dormer?
Usually not. Most rear dormers fall under permitted development rights in England. But they must stay within set limits.
The main rules are:
- Extra roof space must not exceed 40 cubic metres on terraced houses
- The limit is 50 cubic metres on semi-detached and detached homes
- The dormer must not rise above the highest part of the roof
- Materials should look similar to the existing house
- The dormer should be set back about 20cm from the eaves, where practical
- No balconies, verandas or raised platforms
- Side-facing windows must be obscure-glazed
You’ll need planning permission in some cases. These include conservation areas, streets with Article 4 directions and flats. You’ll also need it if your design goes over the volume limits.
Our advice: Apply for a Lawful Development Certificate, even when planning isn’t needed. It proves the dormer is lawful. That helps a lot when you sell.
What Building Regulations Apply?
Every rear dormer needs Building Regulations approval. This is separate from planning. Building control checks the work at key stages.
The main areas are:
- Structure: steel beams, new floor joists and the dormer frame
- Fire safety: a protected escape route and interlinked smoke alarms
- Stairs: a fixed staircase with safe headroom
- Insulation: the dormer walls, roof and floor must meet thermal standards
- Ventilation and sound: fresh air for each room and sound insulation between floors
On semi-detached and terraced homes, you’ll usually need a Party Wall notice too. That’s because steel beams often sit in the shared wall.
Rear Dormer Layout Ideas
A rear dormer gives you flexible space. Here are the layouts our clients choose most.
1. Master Bedroom with En-Suite
This is the most popular choice. The bed sits under the full-height dormer. The en-suite fits at one end, with the shower under full head height. Eaves storage runs along the front slope.
2. Two Smaller Bedrooms
A full-width dormer can sometimes fit two single bedrooms. This works well for growing families. A shared shower room can sit between them.
3. Home Office or Studio
Working from home? A loft office gives you quiet and a door you can close. Big rear windows bring in plenty of daylight.
4. Bedroom with a Juliet Balcony
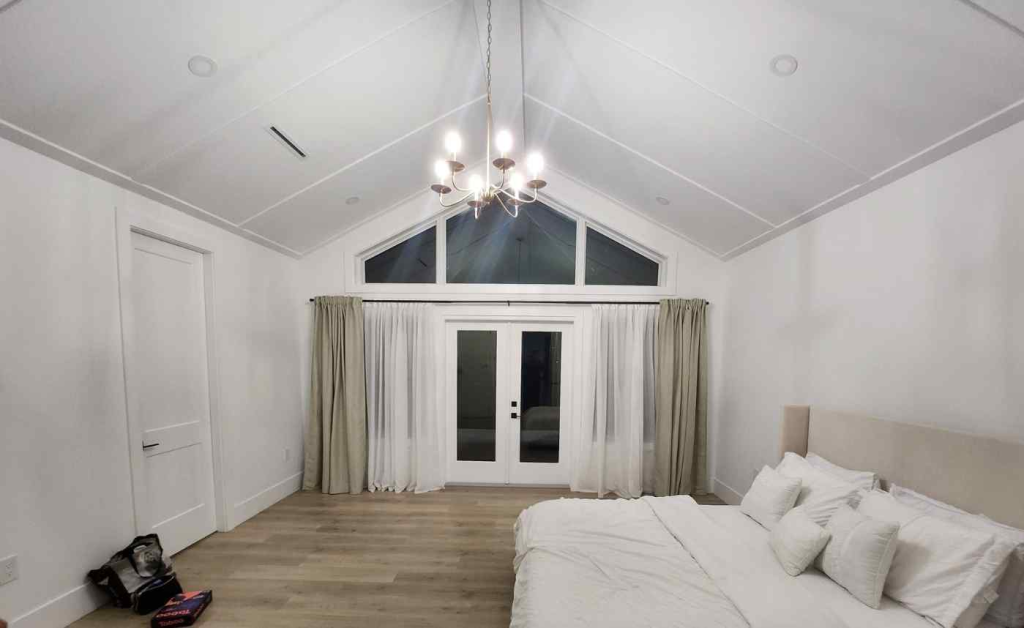
French doors with a Juliet balcony open the room to the garden view. A Juliet balcony has no platform, so it often works under permitted development. Always check the details first.
5. Guest Suite or Teen Den
A loft room makes a private space for guests or older children. It’s away from the main living areas. Everyone gets a bit more peace.
Design tip: Plan the staircase position first. It decides where the bed, en-suite and storage can go. A good stair layout can save a surprising amount of floor space.
Rear Dormer vs Velux Loft Conversion
Not sure whether you need a dormer? Here’s a quick comparison.
| Feature | Rear dormer | Velux (rooflight) |
| Head height | Full height in the dormer area | Limited by the roof slope |
| Floor space | More usable space | Less usable space |
| Roof shape | Changes at the rear | Stays the same |
| Planning | Usually permitted development | Rarely needed |
| Cost | Higher | Lower |
For a deeper look, read our guide to Velux vs dormer loft conversions.
How Long Does a Rear Dormer Take?
Most rear dormers take around 6 to 10 weeks on site. Adding an en-suite or extra structural work can extend this.
Here’s a typical build sequence:
- Scaffolding goes up and the roof is opened at the rear.
- Steel beams and floor joists are installed.
- The dormer frame is built and made watertight.
- The staircase is fitted from the landing below.
- First fix electrics, plumbing and insulation go in.
- Plastering and second fix finish the walls and fittings.
- Decoration and sign-off complete the room.
Most homeowners stay at home throughout. The early work happens from scaffolding outside. We only open into the house once the dormer is watertight.
Why Choose J M A Group for Your Rear Dormer?
We design, manage and build loft conversions across Birmingham and the West Midlands. One team handles everything, from drawings to handover.
- A dedicated project manager on every build
- A fully itemised scope of works and staged payments
- Structural design and Building Regulations handled for you
- A 10-year structural warranty on qualifying projects
- Flexible finance options, subject to approval
See our full range of loft conversion services. Or explore our work as a loft conversion specialist in Birmingham.
Frequently Asked Questions
1. How much does a rear dormer loft conversion cost?
National 2026 price guides put a rear dormer at £40,000 to £70,000. The final cost depends on size, structure and finishes. We provide an itemised quote after a free survey.
2. Do I need planning permission for a rear dormer?
Usually not. Most rear dormers fall under permitted development, within 40 or 50 cubic metres. Conservation areas and Article 4 directions can change this.
3. How long does a rear dormer loft conversion take?
Most take around 6 to 10 weeks on site. Design, approvals and Party Wall notices add time before work starts.
4. Can a rear dormer fit a bedroom and en-suite?
Yes, in most homes. A full-width rear dormer often fits a double bedroom and an en-suite. The layout depends on your loft size and stair position.
5. Can I stay at home during a rear dormer build?
Most homeowners do. The early work happens from scaffolding outside. Disruption inside is limited until the stairs go in.
6. Is a rear dormer better than a Velux conversion?
A rear dormer gives more head height and floor space. A Velux conversion costs less and keeps your roof shape. The right choice depends on your loft and your needs.
Ready to Plan Your Rear Dormer?
A rear dormer could give you the extra bedroom your family needs. And you won’t have to move.
Book a free site survey with J M A Group. We’ll measure your loft, check your roof and confirm the planning route. You’ll get a clear, itemised quote and a realistic programme.
Book your free site survey or call 0121 339 5800.