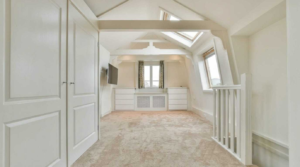
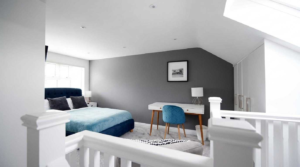
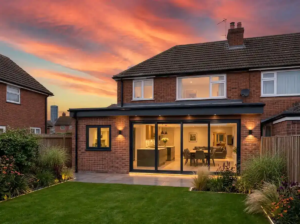
Quick answer: An L-shaped dormer loft conversion joins two dormers. One sits on the main rear roof. The other sits over the rear outrigger. It’s the best way to maximise loft space in a Victorian terrace. It can often create 2 bedrooms and 1 bathroom. National 2026 price guides put costs at around £55,000 to £90,000.
Victorian terraces are full of character. But they’re often short on bedrooms.
The good news is that many have a hidden asset. It’s the long back addition, often called the outrigger. An L-shaped dormer uses that roof as well as the main loft.
This guide explains how an L-shaped dormer loft conversion works. We cover costs, planning, layouts and build times. We also share what we’ve learnt from working on terraced homes across Birmingham.
Key Takeaways
- An L-shaped dormer combines a main rear dormer with an outrigger dormer.
- It suits Victorian and Edwardian terraces with a rear back addition.
- It can create two bedrooms and a bathroom in one loft.
- Many fall under permitted development, within a 40 cubic metre limit.
- Typical UK costs range from £55,000 to £90,000 in 2026.
What is an L-Shaped Dormer Loft Conversion?
Most Victorian terraces have two roofs. There’s the main roof over the front of the house. Then there’s a lower roof over the outrigger at the back.
An L-shaped dormer builds a dormer on each. The two meet at the corner. Seen from above, they form an “L”.
The result is a much bigger loft than a single dormer gives. Both sections have full head height. That makes room for more than one useful space.
Why Does It Suit Victorian Terraces So Well?
Victorian terraces were built narrow and deep. The main loft alone is often quite small. A standard rear dormer might only fit one modest room.
Adding the outrigger roof changes that. It adds extra floor area at the back of the house. That’s often enough for a second bedroom or a full bathroom.
You’ll find these homes across Birmingham. Think Moseley, Kings Heath, Selly Oak, Bearwood and Handsworth. Many streets already have L-shaped dormers in place.
What Can You Fit in an L-Shaped Dormer?
Every terrace is different. But these layouts are popular.
| Layout | Main roof dormer | Outrigger dormer |
| Master suite | Double bedroom | En-suite and dressing area |
| Two bedrooms | Double bedroom | Single bedroom or nursery |
| Bedroom and family bathroom | Double bedroom | Family bathroom |
| Bedroom and office | Double bedroom | Home office |
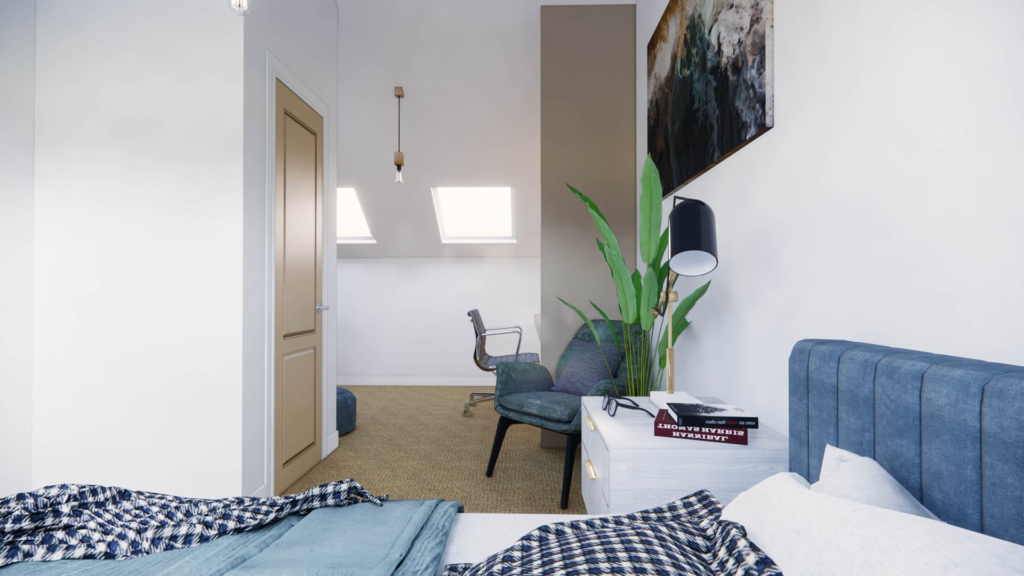
Design tip: The outrigger section often sits above the existing bathroom. That can make plumbing for a new en-suite simpler. We check drainage routes at the first visit.
How Much Does an L-Shaped Dormer Cost?
National 2026 price guides put an L-shaped dormer at around £55,000 to £90,000. It costs more than a single rear dormer. That’s because there’s more roof, more structure and more finishing.
Your price depends on:
- The size of the main loft and the outrigger roof
- Steelwork needed to support both dormers
- Whether you add one or two bathrooms
- The staircase design and position
- Window style, including rooflights on the front slope
- Party wall work on one or both sides
These figures are a guide, not a quote. We give an itemised quote after a free site survey. You’ll see exactly what’s included before you commit.
Do You Need Planning Permission?
Often not. Many L-shaped dormers fall under permitted development rights in England.
On terraced houses, the key limit is volume. Extra roof space must not exceed 40 cubic metres. That includes both parts of the L. Some larger designs go over this. They then need a planning application.
The other main rules are:
- The dormers must not rise above the highest part of the roof
- Nothing can extend beyond the front roof slope facing a road
- Materials should look similar to the existing house
- The main dormer should be set back about 20cm from the eaves, where practical
- No balconies, verandas or raised platforms
- Side-facing windows must be obscure-glazed
The 20cm set-back has an exception. It doesn’t apply where the enlargement joins the main roof to the outrigger roof.
Many Victorian streets sit in conservation areas. Parts of Moseley are a good example. There, permitted development rights don’t apply to roof extensions. You’ll need full planning permission.
Our advice: Look along the backs of your street. If neighbours have L-shaped dormers, it’s a good sign for your own project.
What About Party Walls?
Party walls matter a lot on terraces. A mid-terrace house shares walls on both sides. An L-shaped dormer often needs steel beams in those walls.
Under the Party Wall etc. Act 1996, you must serve notice on affected neighbours. For party wall work, that’s at least two months before starting. Each neighbour can agree or appoint a surveyor.
We help you prepare notices early. Good planning here keeps your start date on track.
What Building Regulations Apply?
Every L-shaped dormer needs Building Regulations approval. The key areas include:
- Structure: steel beams, new floor joists and both dormer frames
- Fire safety: a protected escape route and interlinked smoke alarms
- Stairs: a fixed staircase with safe headroom, often tight in terraces
- Insulation: walls, roofs and floor must meet thermal standards
- Sound: insulation between the loft and the rooms below
Stairs are often the trickiest part in a narrow terrace. The new flight usually rises above the existing stair. We design it early, so the layout works on every floor.
How Long Does an L-Shaped Dormer Take?
Most L-shaped dormers take around 8 to 12 weeks on site. Allow extra time beforehand for design, approvals and Party Wall notices.
Here’s a typical sequence:
- Scaffolding goes up at the rear, and sometimes the front.
- Roof works open up the main roof and outrigger.
- Steels and floor joists are installed.
- Both dormers are framed and made watertight.
- The staircase is fitted.
- First fix, plastering and second fix complete the rooms.
- Bathroom fit-out, decoration and sign-off finish the job.
Most families stay at home during the build. We keep dust and noise inside the house to a minimum.
Combining Your Loft with a Wider Renovation
Many terrace owners do more than the loft. A kitchen extension or new bathroom often follows. Some plan a full refurbishment at the same time.
Doing it together can save time and disruption. One team, one programme and one point of contact. Find out more about our home renovation services.
Why Choose J M A Group?
We design, manage and build loft conversions across Birmingham and the West Midlands. We know local terraces well, with all their quirks.
- A dedicated project manager on every build
- Structural design and Building Regulations handled for you
- A fully itemised scope of works and staged payments
- A 10-year structural warranty on qualifying projects
- Flexible finance options, subject to approval
Explore our loft conversion services. Or see our work as a loft conversion specialist in Birmingham.
Frequently Asked Questions
1. What is an L-shaped dormer loft conversion?
It combines two dormers in an “L” shape. One sits on the main rear roof. The other sits over the rear outrigger. Together, they create a much larger loft.
2. How much does an L-shaped dormer cost?
National 2026 price guides put L-shaped dormers at around £55,000 to £90,000. The cost depends on size, structure and the number of bathrooms.
3. Does an L-shaped dormer need planning permission?
Often not. Many fall under permitted development, within the 40 cubic metre limit for terraces. Conservation areas and larger designs need full planning permission.
4. Can an L-shaped dormer fit two bedrooms?
In many terraces, yes. A common layout is a double bedroom in the main dormer. A single bedroom or bathroom then sits over the outrigger.
5. Do I need a Party Wall agreement for an L-shaped dormer?
Usually, yes. Steel beams often sit in the shared walls. You must serve notice on neighbours at least two months before party wall work begins.
6. How long does an L-shaped dormer take to build?
Most take around 8 to 12 weeks on site. Design, approvals and Party Wall notices add time before work starts.
Ready to Transform Your Terrace?
An L-shaped dormer can add the bedrooms your terrace is missing. It keeps the character you love and adds the space you need.
Book a free site survey with J M A Group. We’ll measure your loft and outrigger, check the structure and confirm the planning route. You’ll get a clear, itemised quote.
Book your free site survey or call 0121 339 5800.