Key Takeaways
- Building regulations focus on safety, not appearance.
- Most extensions need approval, even without planning permission.
- Choose between full plans or a building notice.
- Inspections happen at set construction stages.
- Approval typically costs several hundred pounds.
- Skipping approval risks fines and sale complications later.
What Are Building Regulations For Home Extensions?
Building regulations set minimum standards for construction work.
They cover structural safety, fire safety, insulation, and ventilation.
Any home extension in the UK must meet these standards.
This applies whether you need planning permission or not.
In short: building regulations approval is separate from planning permission, and almost every extension needs it.
Do I Need Planning Permission As Well?
- Not always. Many extensions fall under “permitted development.”
- Permitted development rights let you build without planning permission.
- Single-storey rear extensions often qualify, within certain size limits.
- Two-storey extensions and side extensions usually need full planning permission.
- Always check with your local council before starting work.
- Rules also differ slightly across England, Wales, and Scotland.
Building Regulations vs Planning Permission
| Factor | Planning Permission | Building Regulations |
| Purpose | Controls appearance and impact | Controls safety and construction quality |
| Required for | Larger or visible changes | Nearly all extension work |
| Assessed by | Local planning department | Building control body |
| Focus | Size, position, neighbours | Structure, fire, insulation, drainage |
What Do Building Regulations Actually Cover?
Building control checks several key areas during your extension project.
- Structure: foundations, walls, and roof must carry expected loads.
- Fire safety: escape routes and fire-resistant materials, especially near boundaries.
- Thermal insulation: walls, roofs, and windows must meet energy efficiency standards.
- Ventilation: rooms need adequate fresh air and moisture control.
- Drainage: new pipework must connect properly to existing systems.
- Electrical safety: wiring must meet Part P requirements.
Each area gets checked at different construction stages.
How Do I Get Building Regulations Approval?
You have two main routes to choose from.
1. Full Plans Application
Submit detailed drawings before work starts.
Building control reviews everything and confirms compliance in advance.
This route suits larger or more complex extensions.
2. Building Notice
Notify building control, then start work shortly after.
Inspections happen as the project progresses instead.
This route suits smaller, straightforward extensions with experienced builders.
What Happens During Inspections?
A building control officer visits at key construction stages.
Typical inspection points include:
- Excavation of foundations
- Damp-proof course installation
- Drainage work before covering
- Structural timber or steelwork
- Completion of the finished extension
Each stage needs sign-off before work continues.
How Long Does Approval Take?
- Full plans applications typically take five weeks for a decision.
- Building notices allow work to start within 48 hours of submission.
- Final completion certificates arrive once all inspections pass.
Most straightforward home extensions complete building control within a few months.
How Much Does Building Regulations Approval Cost?
- Costs vary depending on extension size and local authority fees.
- Expect to pay several hundred pounds for a typical extension.
- Larger projects or full plans applications usually cost more.
- Your builder can often include this within their overall quote.
What Happens If I Skip Building Regulations?
- Skipping approval creates serious problems later.
- Councils can demand alterations, even after work finishes.
- Unapproved work can also block future house sales.
- Mortgage lenders often ask for building control completion certificates.
Always secure approval before or during your extension build.
Real-World Example: A Birmingham Rear Extension
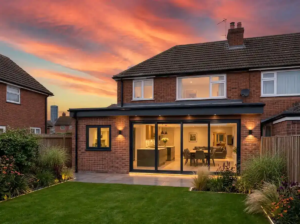
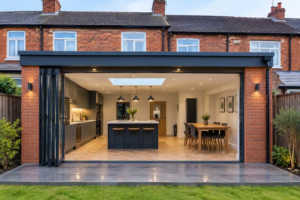
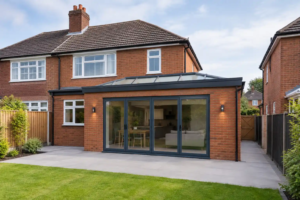
We recently completed a single-storey rear extension in Birmingham. The client used the building notice route for speed. Building control inspected foundations, insulation, and final drainage connections. The full process took just under ten weeks, start to finish. This kept the project moving without unnecessary delays.
Frequently Asked Questions
1. Do all extensions need building regulations approval?
Almost all do. Even small extensions usually need sign-off for structural and safety reasons.
2. Can I do the work myself and still get approval?
Yes. Building control assesses the finished work, not who built it, though standards still apply.
3. What’s the difference between building control and planning permission?
Planning permission covers appearance and impact. Building control covers safety, structure, and construction quality.
4. How do I know if I need full planning permission?
Check size limits, extension type, and location with your local council before starting.
5. What if my extension fails an inspection?
You’ll need to fix the issue before work continues. Officers explain exactly what’s required.
6. Can building regulations approval be backdated?
Sometimes, through a regularisation application, though it’s more complex than getting approval upfront.
7. Does building regulations approval affect my home insurance?
Yes. Insurers may query unapproved work when processing claims or renewals.
8. How much notice do I need to give building control?
A building notice typically requires 48 hours before work starts on site.
Need Help With Your Home Extension?
J M A Group manages Birmingham extensions from design through to building control sign-off. Explore our Home Extensions, Garden Rooms, and Home Renovations services.