Key Takeaways
- Many semi-detached extensions fall under permitted development rights.
- Larger or side extensions usually need planning permission.
- Party wall agreements are essential for shared boundary work.
- Rear extensions typically cost £25,000–£45,000 in Birmingham.
- A well-designed extension can add up to 20% property value.
Yes, most semi-detached houses in Birmingham can be extended. Many extensions fall under permitted development rights. Others need planning permission, especially larger builds or those affecting neighbouring properties. Always check with Birmingham City Council before starting work.
Can You Extend a Semi-Detached House Without Planning Permission?
Often, yes. Permitted development rights cover many single-storey rear extensions.
You can typically extend without planning permission if your extension:
- Extends no more than 3 metres from the rear wall
- Stays under 4 metres in height
- Doesn’t exceed half the garden’s original size
- Isn’t on the front or side facing a road
Larger extensions usually need formal planning permission instead.
How Far Can You Extend a Semi-Detached House?
This depends on whether you’re using permitted development or applying for planning permission.
Under permitted development:
- Single-storey rear extensions: up to 3 metres
- With prior approval: up to 6 metres
With full planning permission:
- No fixed limit, subject to council approval
- Neighbour consultations often required
- Design must suit the surrounding street
Checking early saves time and avoids costly redesigns later.
What Types of Extensions Work Best for Semi-Detached Homes?
Not every extension style suits a semi-detached property equally well.
Rear extensions work well for most semis. They add kitchen or living space without affecting your neighbour’s boundary.
Side extensions suit homes with a side passage or driveway. These often need planning permission due to shared boundaries.
Wrap-around extensions combine rear and side space. They’re popular for open-plan kitchen-diners.
Loft conversions add a bedroom without touching your footprint at all.
Do You Need Party Wall Agreements for Semi-Detached Extensions?
Yes, in most cases. Semi-detached homes share a party wall with next door.
Under the Party Wall Act 1996, you must notify your neighbour before building near or on the shared wall.
Steps typically include:
- Serve written notice at least two months before work starts.
- Wait for your neighbour’s written consent or dissent.
- Appoint a party wall surveyor if there’s disagreement.
- Agree a schedule of condition for both properties.
- Proceed once agreement is confirmed in writing.
Skipping this step can delay your project significantly.
How Much Does It Cost to Extend a Semi-Detached House?
Costs vary depending on size, finish, and structural complexity.
| Extension Type | Average Cost (2026) | Typical Timeline |
| Single-storey rear | £25,000–£45,000 | 8–12 weeks |
| Double-storey rear | £45,000–£75,000 | 12–16 weeks |
| Side extension | £30,000–£55,000 | 10–14 weeks |
| Wrap-around | £50,000–£85,000 | 14–18 weeks |
Birmingham prices sit close to the UK average, though location within the city affects costs slightly.
What Approvals Do You Need Before Building?
Beyond planning permission, several approvals matter for semi-detached extensions.
- Building regulations approval – covers structure, insulation, and fire safety.
- Party wall agreement – required when building near shared walls.
- Neighbour consultation – often part of the planning process.
- Structural engineer sign-off – needed for load-bearing changes.
Missing any of these can cause problems when you eventually sell the property.
Real-World Example: A Semi-Detached Extension in Birmingham
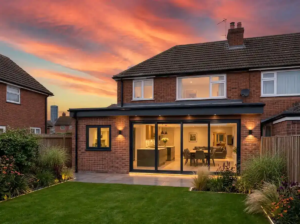
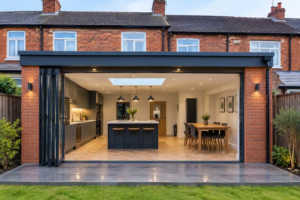
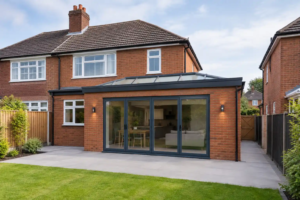
We recently completed a single-storey rear extension for a semi-detached property in Birmingham. The clients wanted an open-plan kitchen-diner.
The extension fell within permitted development rights. No planning application was needed.
We still served a party wall notice, since the extension ran along the shared boundary. The neighbour agreed within the standard response window.
The project took ten weeks from start to finish, adding roughly 20 square metres of living space.
How Does Extending Affect Your Property Value?
Kitchen extensions typically offer the strongest return. Loft conversions and extra bedrooms also perform well in Birmingham’s family-focused housing market.
Poorly designed extensions, however, can reduce kerb appeal and put off buyers.
Frequently Asked Questions
1. Do all semi-detached extensions need planning permission?
No. Many single-storey rear extensions fall under permitted development, provided they meet size and height limits.
2. How long does planning permission take in Birmingham?
Standard applications typically take eight weeks. Complex projects or objections can extend this timeline further.
3. Can I extend over my garage on a semi-detached house?
Yes, subject to structural assessment and planning permission if the garage sits at the front or side.
4. What happens if my neighbour refuses party wall consent?
A party wall surveyor is appointed to resolve the disagreement and produce a legally binding award.
5. Can I build a two-storey extension on a semi-detached house?
Yes, though double-storey extensions almost always require full planning permission from Birmingham City Council.
6. Does extending affect my council tax band?
Possibly. Significant extensions can trigger a council tax revaluation once the property is sold or reassessed.
7. How close can I build to my neighbour’s boundary?
You can build up to the boundary, but party wall rules apply if work affects the shared wall.
8. Is planning permission different for listed or conservation area homes?
Yes. These properties face stricter controls, and permitted development rights are often removed entirely.