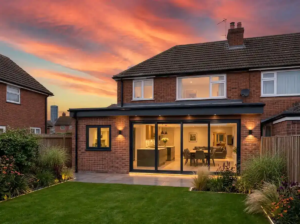
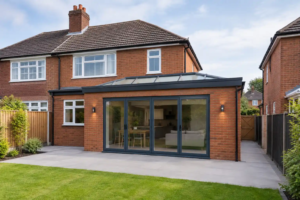
The best kitchen extension ideas for Birmingham terraced houses include side-return extensions, rear extensions, and loft conversions paired with open-plan layouts. These options maximise limited space. They also add natural light and increase property value.
Terraced houses in Birmingham often feel cramped. Narrow layouts limit kitchen space badly. But smart extension choices fix this problem quickly.
Key Takeaways
- Side-return and rear extensions suit most Birmingham terraced houses.
- Costs typically range from £25,000 to £80,000 depending on scope.
- Most single-storey extensions fall under Permitted Development rights.
- Skylights, bi-fold doors, and islands maximise small spaces.
- Builds typically take 10–24 weeks depending on complexity.
This guide covers every option available to you. We’ll look at costs, planning rules, and design tips. You’ll know exactly what suits your home by the end.
Why Do Birmingham Terraced Houses Need Kitchen Extensions?
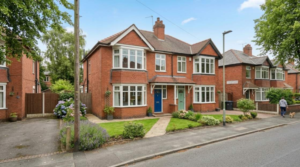
Victorian and Edwardian terraces dominate much of Birmingham’s housing stock. These homes were built with small, separate kitchens. Modern families need more open, functional space.
A kitchen extension solves several problems at once:
- Creates open-plan living and dining space
- Adds natural light through skylights or glazing
- Increases usable floor area without moving house
- Boosts property value significantly
Many homeowners in areas like Moseley, Kings Heath, and Harborne have transformed cramped kitchens. They’ve turned them into bright, sociable spaces this way.
What Types of Kitchen Extensions Work Best for Terraced Houses?
a. Side-Return Extension
This is the most popular option for terraced houses. It fills the narrow alley space beside your kitchen. Most homes have this unused side passage.
A side-return extension typically adds 2–4 square metres. It’s ideal for creating a galley-style kitchen. Glass roofing brings in extra light too.
b. Rear Extension
Rear extensions extend your kitchen into the garden. They work well for homes with decent outdoor space. Single-storey rear extensions rarely need full planning permission.
This option suits families wanting a larger dining area. Bi-fold doors connect the kitchen to the garden beautifully.
c. Wraparound Extension
Combining side-return and rear extensions creates an L-shaped space. This gives you the largest possible kitchen area. It’s a bigger investment but delivers maximum impact.
d. Loft Conversion with Open-Plan Ground Floor
Some homeowners move bedrooms upstairs into a loft conversion. This frees up ground-floor space for an open-plan kitchen. It works well when garden space is limited.
How Much Does a Kitchen Extension Cost in Birmingham?
Costs vary depending on size, materials, and finish quality. Here’s a general breakdown for Birmingham terraced houses.
| Extension Type | Average Size | Estimated Cost (2026) |
| Side-return | 10–15 sqm | £25,000–£40,000 |
| Rear extension (single-storey) | 15–20 sqm | £35,000–£55,000 |
| Wraparound extension | 20–30 sqm | £50,000–£80,000 |
| Loft conversion + open-plan | 20–25 sqm | £45,000–£65,000 |
These figures include building work, glazing, and basic fittings. Kitchen units, appliances, and flooring cost extra. Always get multiple quotes from local builders.
Do You Need Planning Permission for a Kitchen Extension?
Many terraced house extensions fall under Permitted Development rights. This means no full planning application is needed. However, restrictions still apply.
Single-storey rear extensions can extend up to 6 metres. This applies for terraced houses without prior extensions. Side-return extensions usually need less scrutiny too.
You’ll still need Building Regulations approval regardless. This covers structural safety, insulation, and fire safety standards.
Quick tip: Always check with Birmingham City Council before starting work. Conservation areas have stricter rules than standard zones.
What Design Features Work Best in a Small Terraced Kitchen?
Smart design choices make small spaces feel bigger. Consider these proven ideas:
- Skylights or roof lanterns – Flood the space with natural light
- Bi-fold or sliding doors – Blur the line between indoor and outdoor space
- Handleless cabinetry – Creates a sleek, streamlined look
- Kitchen islands – Add storage and seating without clutter
- Underfloor heating – Saves wall space used by radiators
- Light-coloured units and worktops – Reflect light and open up the room
These features work particularly well in Birmingham’s narrow terraced layouts.
How Long Does a Kitchen Extension Take to Build?
Most single-storey kitchen extensions take 10–16 weeks to complete. This includes groundwork, structural build, and first-fix stages. Second-fix and finishing add another 2–4 weeks.
Wraparound extensions and loft conversions take longer. Expect 16–24 weeks for larger, more complex projects.
Weather delays and material availability can extend timelines. Always build in a buffer when planning your move-back date.
Real Example: A Kings Heath Terrace Transformation
A recent project in Kings Heath involved a narrow Victorian terrace. The original kitchen measured just 8 square metres. It felt dark and disconnected from the garden.
The homeowners chose a side-return extension with a glass roof. This added 12 square metres of open-plan space. A kitchen island now anchors the new layout.
The result? A bright, sociable kitchen-diner. Natural light floods in throughout the day. Property value increased by an estimated 8–10%.
Step-by-Step: How to Plan Your Kitchen Extension
- Set a realistic budget – Include a 10–15% contingency fund
- Check planning requirements – Confirm Permitted Development eligibility
- Hire a qualified builder – Choose someone experienced with terraced houses
- Finalise your design – Work with an architect or designer
- Submit Building Regulations application – This runs alongside construction
- Schedule the build – Agree timelines and payment stages upfront
- Snag and finish – Inspect all work before final payment
Frequently Asked Questions
1. Do I need an architect for a kitchen extension?
Not always. Simple side-return extensions can use a builder’s technical drawings. Complex or wraparound projects benefit from professional architectural input.
2. Can I extend a terraced house without losing garden space?
Yes. Side-return extensions use unused alley space instead. This keeps your garden largely intact.
3. What’s the cheapest way to extend a terraced kitchen?
Side-return extensions cost less than rear or wraparound options. They use existing side space, reducing groundwork needs.
4. Will a kitchen extension add value to my Birmingham home?
Yes, typically. Well-designed kitchen extensions can add 5–10% to property value. Location and finish quality affect the final figure.
5. Do I need a party wall agreement?
Usually, yes. Terraced houses share walls with neighbours. A Party Wall Notice is required before building work starts.
6. Can I live in my house during the extension work?
Most homeowners do. Expect some disruption, especially during groundwork and structural stages. Temporary kitchen setups help manage this.
7. What’s the difference between Permitted Development and full planning permission?
Permitted Development allows certain extensions without a full application. Full planning permission is needed for larger or non-compliant projects.
8. How do I choose the right builder for my extension?
Look for local experience with terraced houses specifically. Check references, reviews, and completed project photos carefully.
9. Should I extend the kitchen or convert the loft instead?
It depends on your priorities. Kitchen extensions suit families wanting open-plan living. Loft conversions add bedrooms without touching ground-floor space.
10. What building regulations apply to kitchen extensions?
Regulations cover structural stability, fire safety, ventilation, and insulation. Your builder or architect should handle this application.