Wolverhampton has a wide mix of homes, from Victorian terraces to roomy semis in Penn and Tettenhall. Loft conversions in Wolverhampton can add a bedroom, office or suite to many of them.
We work across Finchfield, Compton, Wednesfield, Bilston, Fordhouses and Oxley. Older homes, newer estates and conservation streets each need a different approach, so we tailor every design.
As loft conversion experts in Wolverhampton, we manage the design, approvals and build in one package.
See Our Work
A closer look at recent J M A Group builds from groundworks to finished space.
A loft conversion should add space without adding stress. Here’s how we keep it simple.
1. Design & Construction Coordination
The team that designs your loft also builds it. That keeps the plans practical and the build accurate.
2. Structural Coordination
We coordinate the structural engineering from the start. Steels and joists are designed around your roof, not guessed on site.
3. Defined Scope of Works
Your written scope sets out what’s included in detail. It’s agreed before we begin, so there are no grey areas.
4. Professional Project Management
One project manager runs your Wolverhampton project. They organise the trades and keep you informed.
5. Quality Control
We inspect each stage of the build. Key items like fire protection and insulation are checked before they’re covered.
6. Building Regulations
Your loft is designed to meet Building Regulations. We liaise with building control at each key stage.
7. Wider Renovation Capability
Thinking about other work too? We can combine your loft conversion with an extension or renovation in one project.
We discuss what you want from your loft, how you'll use it and your budget. Then we plan a survey.
We look at the roof structure, pitch and head height. That shows us what your Wolverhampton home can achieve.
We design a layout that suits your home and lifestyle. You'll see where everything goes before work begins.
We confirm your permitted development rights and any conservation area limits. Any application goes to City of Wolverhampton Council.
Structural and Building Regulations drawings are prepared. Fire safety, insulation and the staircase are all designed in.
You get an itemised quote based on the agreed scope. It's clear, detailed and easy to compare.
We alter the roof, install the steels and make the structure watertight. Then we insulate and finish the interior.
We manage the trades and check every stage. Handover happens once your loft is complete and approved.
1. Dormer Loft Conversions
A dormer adds full head height where the roof slopes. A dormer loft conversion in Wolverhampton works well on terraces and semis alike.
2. Rear Dormer Conversions
A rear dormer creates a big, usable room facing the garden. The front of your home stays largely unchanged.
3. Hip-to-Gable Loft Conversions
Hipped roofs on semis and detached homes can be squared off into gables. It adds valuable floor space and room for stairs.
4. Rooflight / Velux-Style Loft Conversions
Rooflight conversions keep the roof shape as it is. They’re a good choice where the loft is already tall enough.
5. Mansard Loft Conversions
A mansard creates a near-full-height top floor. It usually needs planning permission and careful design.
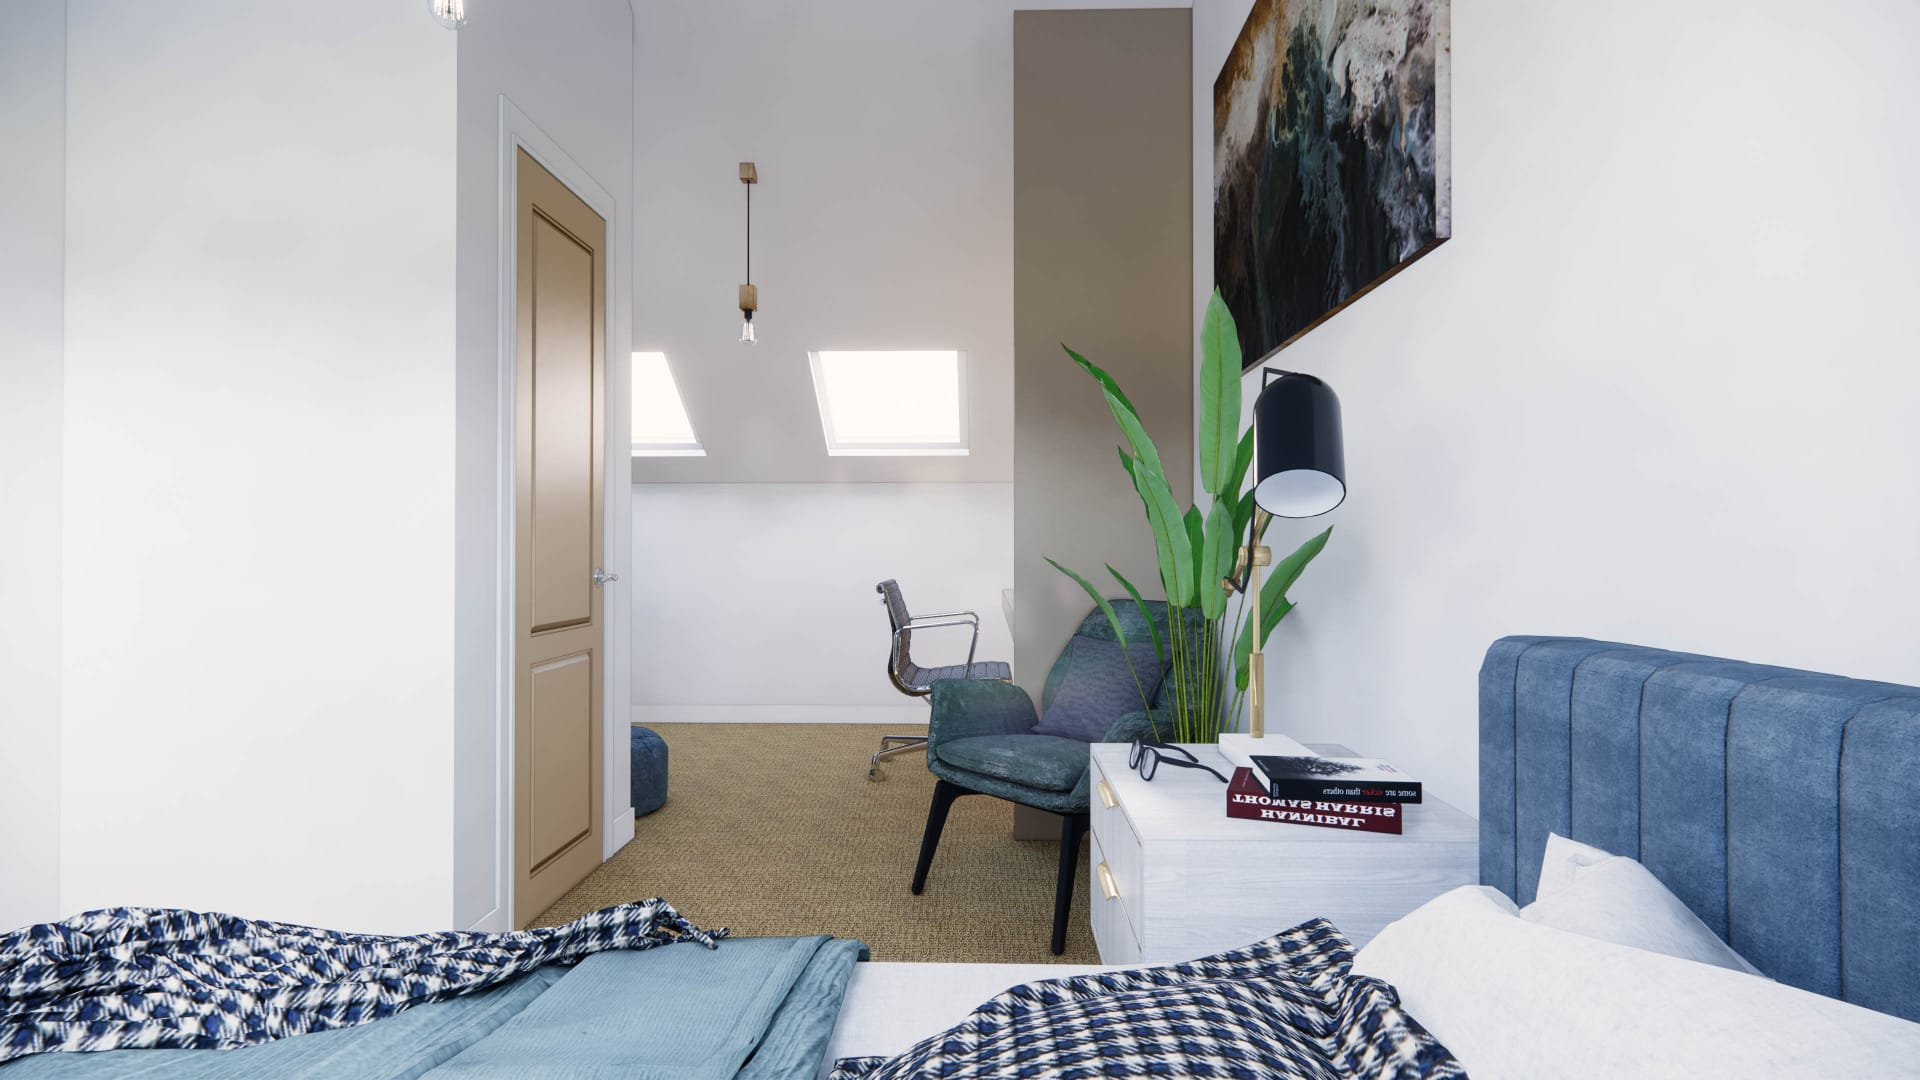
6. Bedroom Loft Conversions
Short of a bedroom? A loft conversion adds one while keeping your garden and ground floor intact.
7. Master Bedroom Suites
A master suite upstairs gives you space and privacy. The eaves become home to wardrobes and storage.
8. Loft Conversions with En-Suites
We plan en-suites around the roof slope and pipe routes. You get a usable shower room, not an awkward corner.
9. Home Office Loft Conversions
Working from home is easier with a room set aside for it. A loft office sits apart from the busy parts of the house.
10. Loft Conversion and Renovation Projects
Updating more of your home? We can include your loft in a wider home renovation in Wolverhampton.
11. Loft Structural Alterations
We install the beams, joists and supports your new room needs. All work follows the engineer’s design.
12. Staircase Installation
We design the staircase to meet the regulations and suit your landing. It should feel like a natural part of the house.
13. Roof Alterations and Strengthening
Older roofs can need repairs or extra support before conversion. We check the timbers and strengthen where needed.
EXCELLENT Based on 33 reviews
 Posted on Google
 Sam RichardsI recently had an initial visit with Sunnie from JMA regarding my planned single-storey wrap-around extension. Although the visit had to be rearranged twice due to unforeseen circumstances, this was handled in a timely and professional manner. When Sunnie came out for the initial visit, he took the time to listen to my vision for the project and we discussed various options, including planning, design, materials, timescales and costs. He was professional, friendly and accommodating to my suggestions, while also being very solution-focused and offering practical ideas. He provided an overall estimated cost for the build and even offered me a discount as a Blue Light Card holder, which was a really welcomed gesture. Following the initial visit, I have decided to go ahead with Sunnie and JMA for my project. I feel confident in my decision and am really looking forward to seeing my plans come together over the coming months.Posted on Google
 Harry SinghWe Were visited by sunny today to have a look at our bathroom refurbishment, He fully explained the whole process from start to To finish, Provided numerous appropriate options, To make the bathroom more accessible and fit for purpose, The visit wasn’t brief either And wasn’t in a rushwhich was appreciated by my mother, As it can take some time, Topher, the understand the whole process The quotation provided was also good. I do look forward to popping over to the showroom in due course to finalise. Excellent Customer ServicePosted on Google
 Sadia JahanHad Sunnie cone out today to discuss a kitchen extension. He is a very friendly, polite, professional person. Very knowledgeable and gave sound advise on what may or may not work in our property. Appreciate he took time out to discuss in depth what we want to achieve and what the company can do to help us. Showed us all the certificates etc. Left us feeling confident. ThanksPosted on Google
 life with RosanI would like to say a big thank you to JMA Group, that takes care of my kitchen extension. I would like to say a big thank you to my side Manager Mani to Michael and is team for the Building work and to kush on is team for the interior work. I would highly recommend this company to anyone looking to do their extension or building work. I am very happy with the job there I’ve done. RosanPosted on Google
 Monika Badera-KruszkaExcellent service. Sunnie came to provide a quotation and was extremely knowledgeable. He took the time to explain everything in detail, answered all of our questions, and made the whole process easy to understand. He was very professional, honest, and approachable, which gave us a lot of confidence. From the first meeting, we felt we were in good hands. I would highly recommend this company to anyone looking for reliable and professional service.Posted on Google
 sannah JavidSunnie came down promptly to give a quote. He worked with my budget which was my main concern and a high priority for me. Seems very professional and happy to make tweeks and changes and listened to all my ideas which lead us to go over the consultation time by a mile. Haven’t started the work yet but happy with the Sevice till now.Posted on Google
 Wasim SarwarProject manager Waseem helpful and good communication Rectified any issues found quickly Thank youPosted on Google
 Atif SarwarSunnie from JMA Group visited us and explained the entire extension process in great detail. He provided different options along with estimated costs on the same day. He appeared very professional throughout. He also mentioned that they build new houses and offer an NHBC warranty. This was our first meeting with them, and if we agree on the pricing, we look forward to working with themPosted on Google
 Fatima SatvilkerWe had Sunnie come out for the consultation. He was extremely knowledgeable and went in depth with all his answers. Helped us to understand the project and what possibilities we have available. He made the consultation very personal and comfortable.Posted on Google
 Jag BadyalAmazing work by Sunnie and the JMA team. Definitely worth the money and has added value to my house

Many loft conversions are permitted development and don’t need full planning. Homes in conservation areas, such as parts of Tettenhall, usually do. Applications go to City of Wolverhampton Council. We’ll check your address and advise.
Head height, roof pitch and structure are the main factors. As a rough guide, about 2.2 metres from the ceiling joists to the ridge is a good start. If it’s lower, a dormer or roof alteration may help.
Structure, fire safety, insulation, ventilation and stairs all need to comply. Adding a storey normally means a protected stairway and linked smoke alarms. We design all of this into your plans.
In most cases, yes. We check the head height for a shower and the route for waste pipes. We’ll show you the options during design.
It depends on the size, type and finishes. We give you an itemised quote after a free survey, based on your home.
Your loft could be the extra room your family has been waiting for.
Our loft conversion company in Wolverhampton will survey your roof, explain your options and manage every stage of the build.
Want to add space downstairs too? See our home extensions in Wolverhampton. We also convert lofts in nearby Walsall and Dudley.
