Many of Smethwick’s Victorian and Edwardian terraces have roof space going to waste. Loft conversions in Smethwick can turn it into a bright bedroom or office.
We work in Bearwood, Cape Hill, Uplands and Londonderry, plus the streets around the High Street. Narrow plots and shared walls need careful planning, so we look at the details first.
As loft conversion experts in Smethwick, we design, manage and build your loft with one team.
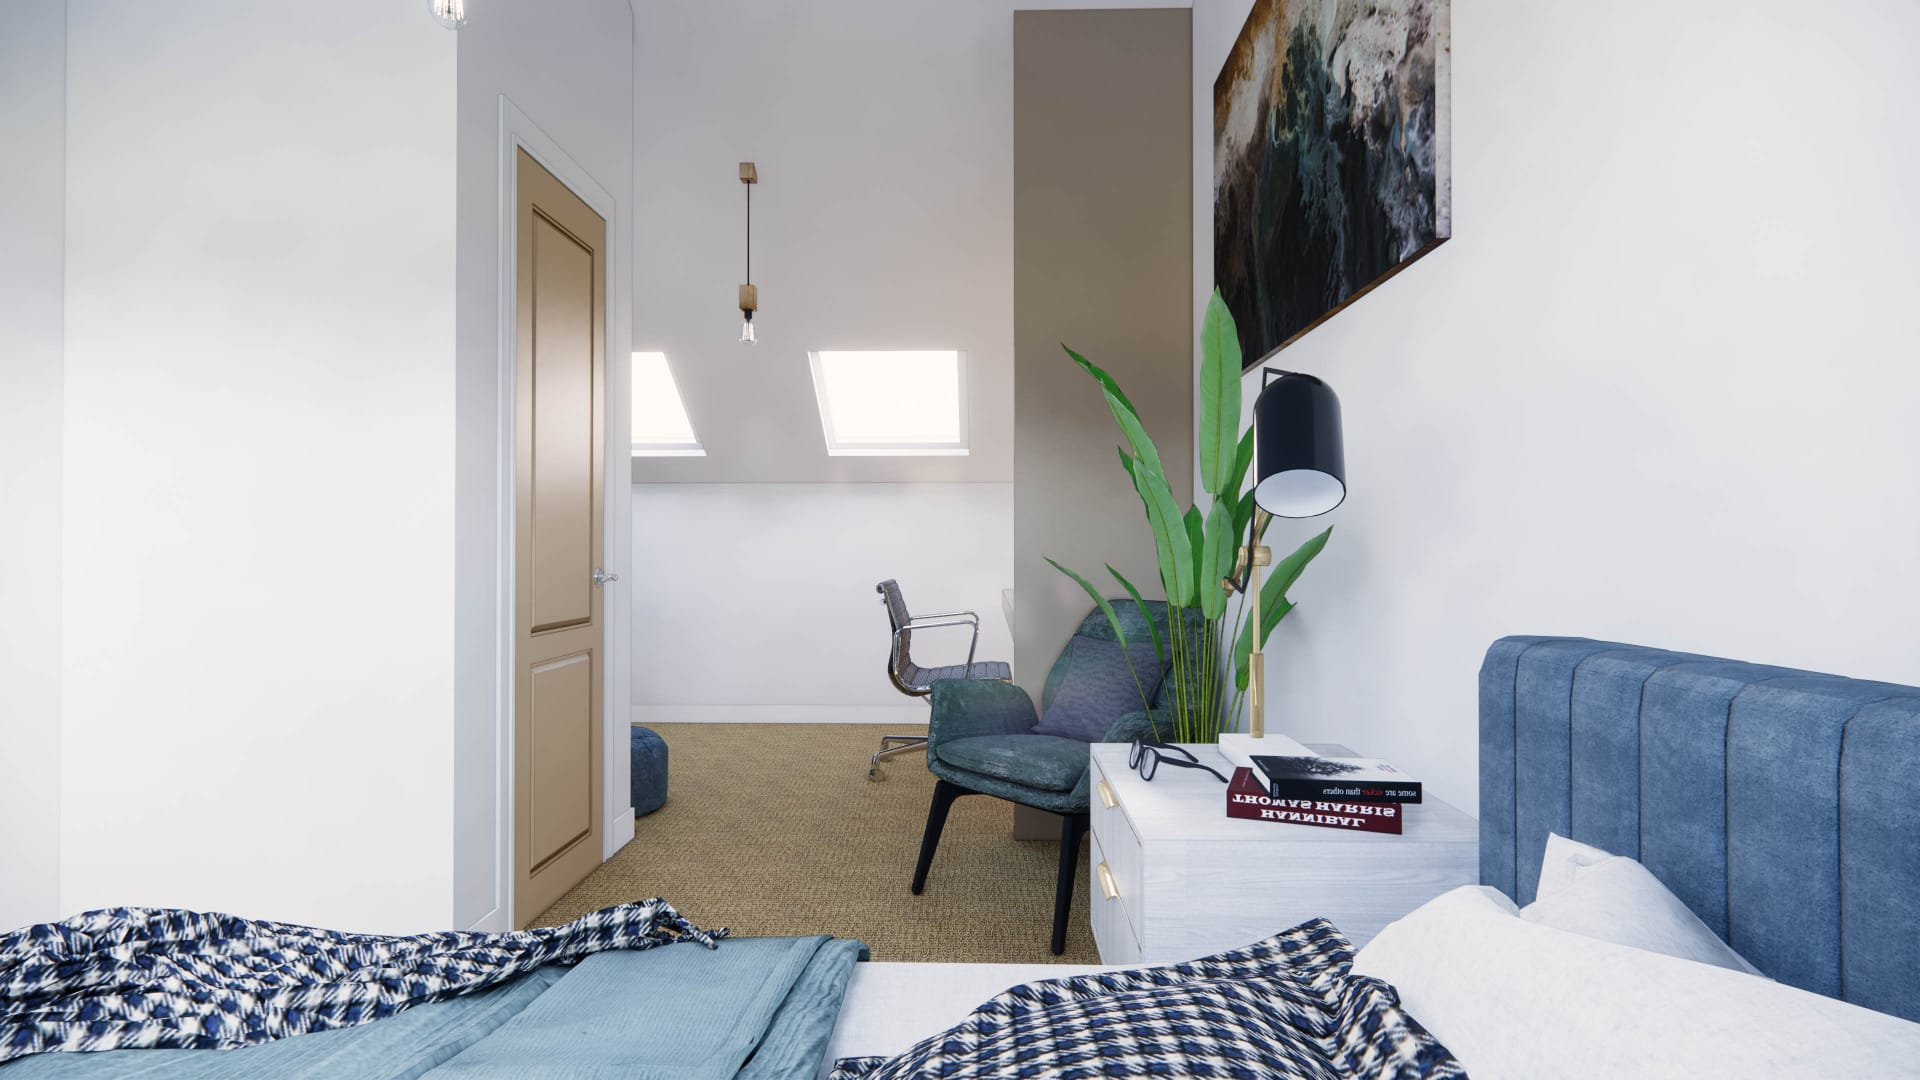
See Our Work
A closer look at recent J M A Group builds from groundworks to finished space.
Terraced homes bring their own challenges, from party walls to tight access. We plan for them from day one.
1. Design & Construction Coordination
Design and construction come from one team. Your plans are drawn knowing exactly how the build will happen.
2. Structural Coordination
In a terrace, steels often bear on shared walls. We coordinate the structural design and help you with the party wall process.
3. Defined Scope of Works
We set out a detailed scope before we start. You’ll see each stage and finish listed clearly.
4. Professional Project Management
Your project manager handles deliveries, scaffold and trades. On a busy street, that planning really matters.
5. Quality Control
Work is checked at every stage. Structure, insulation and fire protection are inspected before they’re covered.
6. Building Regulations
We design to current Building Regulations and work with building control throughout. Your new room is properly signed off.
7. Wider Renovation Capability
Planning more work, like a kitchen or bathroom refit? We can manage it alongside your Smethwick loft conversion.
We talk through your ideas and how you live in the house. Then we explain what a loft conversion could offer.
We check the roof, the shared walls and the space for stairs. That shows us what your Smethwick home can take.
We design a layout to suit the roof shape. On terraces, rear dormers and mansards are often worth considering.
We check permitted development first. If planning is needed, we prepare an application to Sandwell Council.
Structural drawings and Building Regulations plans are prepared. These cover steels, fire safety and the new staircase.
You'll get a clear scope and itemised quote. Any changes are priced before we carry them out.
Scaffold goes up, the roof is opened and the structure installed. Then we insulate, plaster and finish the room.
We supervise the trades and check quality at each stage. We hand over once everything is complete and signed off.
1. Dormer Loft Conversions
A dormer adds upright walls and full head height. A dormer loft conversion in Smethwick is a common way to add a bedroom to a terrace.
2. Rear Dormer Conversions
Rear dormers suit many terraces. They create a large room while leaving the front roofline unchanged.
3. Hip-to-Gable Loft Conversions
End-of-terrace and semi-detached homes may have a hipped roof. A hip-to-gable conversion can add useful floor area.
4. Rooflight / Velux-Style Loft Conversions
A rooflight conversion keeps the roof shape as it is. It suits lofts with good existing height and a tighter budget.
5. Mansard Loft Conversions
Mansards create a near-vertical rear wall and lots of space. They usually need planning permission, so we plan ahead.
6. Bedroom Loft Conversions
Turn your loft into an extra bedroom for children or guests. Your ground floor stays exactly as it is.
7. Master Bedroom Suites
A master suite in the loft gives you a quiet space at the top of the house. Storage can tuck into the eaves.
8. Loft Conversions with En-Suites
A shower room upstairs eases pressure on the family bathroom. We plan the pipe routes before the build begins.
9. Home Office Loft Conversions
A home office in the loft keeps work and home separate. Natural light and a door you can close make a big difference.
10. Loft Conversion and Renovation Projects
Improving the rest of your home too? We can deliver your loft as part of a home renovation in Smethwick.
11. Loft Structural Alterations
Steel beams and new floor joists carry the load of your new room. They’re fitted exactly as the engineer specifies.
12. Staircase Installation
In narrow terraces, staircase position is key. We design it to fit the existing landing and keep the headroom you need.
13. Roof Alterations and Strengthening
Older roofs can have worn timbers or past alterations. We assess them and strengthen where needed before converting.
EXCELLENT Based on 33 reviews
 Posted on Google
 Sam RichardsI recently had an initial visit with Sunnie from JMA regarding my planned single-storey wrap-around extension. Although the visit had to be rearranged twice due to unforeseen circumstances, this was handled in a timely and professional manner. When Sunnie came out for the initial visit, he took the time to listen to my vision for the project and we discussed various options, including planning, design, materials, timescales and costs. He was professional, friendly and accommodating to my suggestions, while also being very solution-focused and offering practical ideas. He provided an overall estimated cost for the build and even offered me a discount as a Blue Light Card holder, which was a really welcomed gesture. Following the initial visit, I have decided to go ahead with Sunnie and JMA for my project. I feel confident in my decision and am really looking forward to seeing my plans come together over the coming months.Posted on Google
 Harry SinghWe Were visited by sunny today to have a look at our bathroom refurbishment, He fully explained the whole process from start to To finish, Provided numerous appropriate options, To make the bathroom more accessible and fit for purpose, The visit wasn’t brief either And wasn’t in a rushwhich was appreciated by my mother, As it can take some time, Topher, the understand the whole process The quotation provided was also good. I do look forward to popping over to the showroom in due course to finalise. Excellent Customer ServicePosted on Google
 Sadia JahanHad Sunnie cone out today to discuss a kitchen extension. He is a very friendly, polite, professional person. Very knowledgeable and gave sound advise on what may or may not work in our property. Appreciate he took time out to discuss in depth what we want to achieve and what the company can do to help us. Showed us all the certificates etc. Left us feeling confident. ThanksPosted on Google
 life with RosanI would like to say a big thank you to JMA Group, that takes care of my kitchen extension. I would like to say a big thank you to my side Manager Mani to Michael and is team for the Building work and to kush on is team for the interior work. I would highly recommend this company to anyone looking to do their extension or building work. I am very happy with the job there I’ve done. RosanPosted on Google
 Monika Badera-KruszkaExcellent service. Sunnie came to provide a quotation and was extremely knowledgeable. He took the time to explain everything in detail, answered all of our questions, and made the whole process easy to understand. He was very professional, honest, and approachable, which gave us a lot of confidence. From the first meeting, we felt we were in good hands. I would highly recommend this company to anyone looking for reliable and professional service.Posted on Google
 sannah JavidSunnie came down promptly to give a quote. He worked with my budget which was my main concern and a high priority for me. Seems very professional and happy to make tweeks and changes and listened to all my ideas which lead us to go over the consultation time by a mile. Haven’t started the work yet but happy with the Sevice till now.Posted on Google
 Wasim SarwarProject manager Waseem helpful and good communication Rectified any issues found quickly Thank youPosted on Google
 Atif SarwarSunnie from JMA Group visited us and explained the entire extension process in great detail. He provided different options along with estimated costs on the same day. He appeared very professional throughout. He also mentioned that they build new houses and offer an NHBC warranty. This was our first meeting with them, and if we agree on the pricing, we look forward to working with themPosted on Google
 Fatima SatvilkerWe had Sunnie come out for the consultation. He was extremely knowledgeable and went in depth with all his answers. Helped us to understand the project and what possibilities we have available. He made the consultation very personal and comfortable.Posted on Google
 Jag BadyalAmazing work by Sunnie and the JMA team. Definitely worth the money and has added value to my house

Yes. Terraced lofts can work well, often with a rear dormer. Permitted development allows up to 40 cubic metres of extra roof space on a terrace. Larger designs or mansards usually need planning permission from Sandwell Council.
You’ll usually need to serve Party Wall notices on both neighbours, because steels often sit in the shared walls. Your neighbours can consent or appoint a surveyor. We’ll explain the process and timings.
A rear dormer is the most common choice. It adds full head height across the back of the roof. A mansard can give even more space but needs planning consent. We’ll recommend options after the survey.
Yes. It must meet rules on structure, fire safety, insulation, ventilation and stairs. Our team produces the technical drawings and keeps building control involved until completion.
It depends on the design, size and finishes you choose. We give an itemised quote after a free survey. That way, you know what you’re paying for before work starts.
Your terrace could have a whole extra floor waiting to be used.
Speak to our loft conversion company in Smethwick about a free survey. We’ll check your roof, talk through the options and manage the whole project.
Need more ground-floor space as well? Explore our home extensions in Smethwick. We also cover lofts in Oldbury and Birmingham.
